




















Address
2001 Highway 42, Brumley, MO
Price
$ 369,900
Property Attributes
- MLS#3583611
- TypeSingle Family
- Listing Status Active
- CountyMiller
- CityBrumley
- AreaC
- Neighborhood None
- Zip65017
- Style
- Taxes$ 1195
- Price$ 369,900
- Bedrooms3
- Full Bathrooms2
- Half Bathrooms0
- Sqr Footage6732
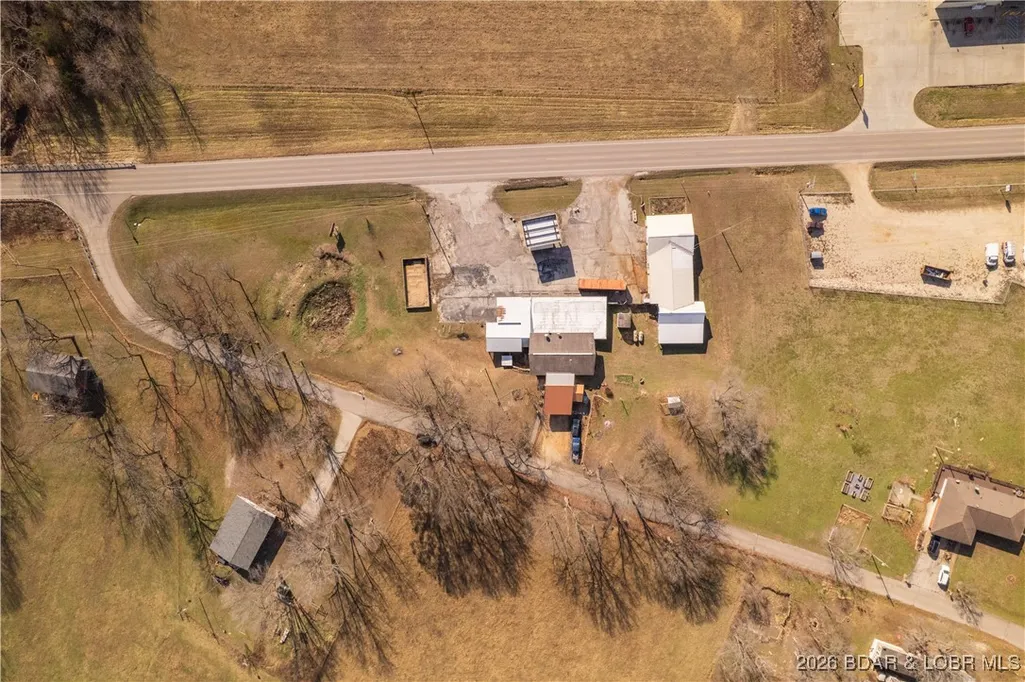
- Lot Size1.9 Acres
Data Source:
Lake of the Ozarks MLS (LOBR)
Property Description
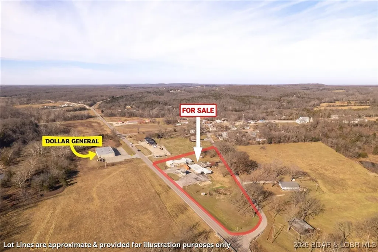
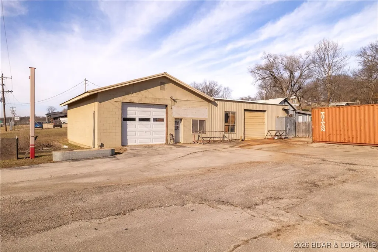
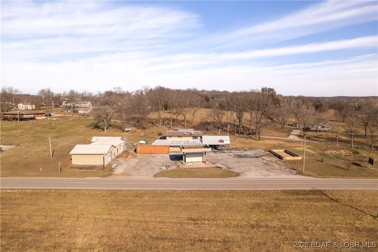
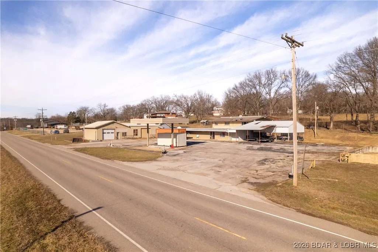
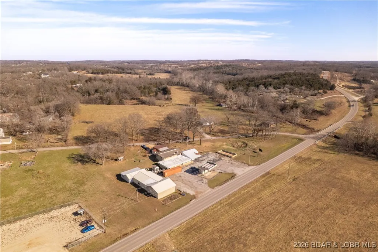
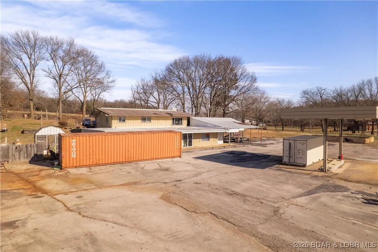
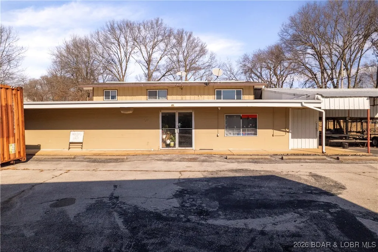
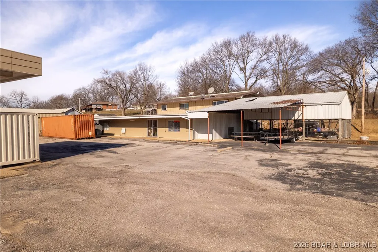
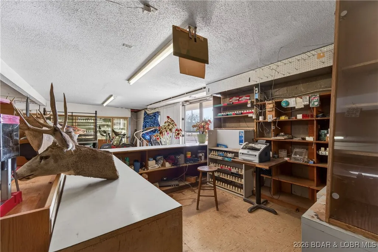
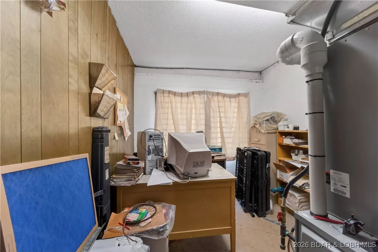
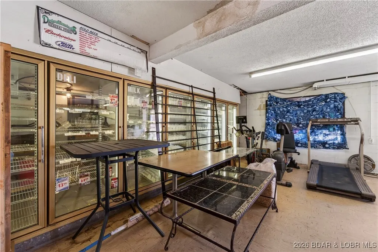
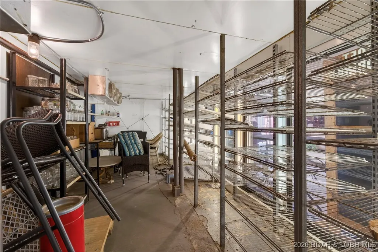
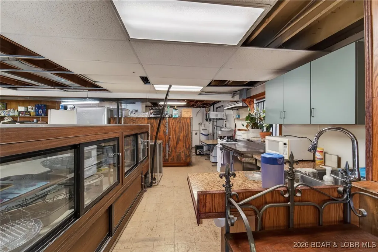
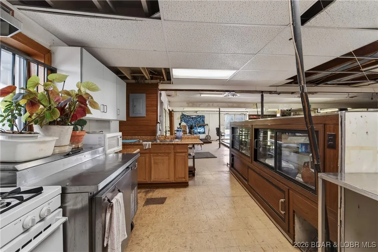
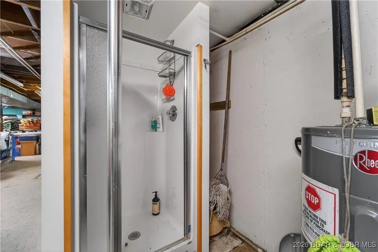
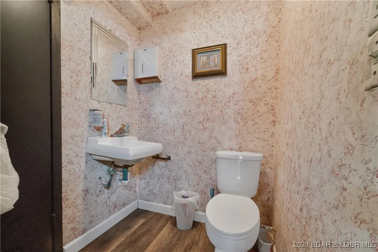
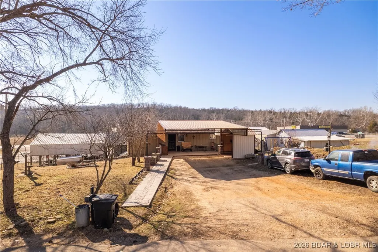
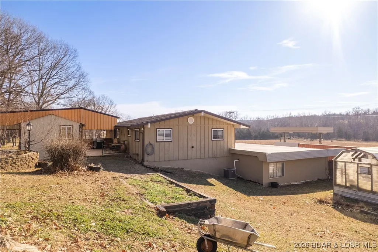
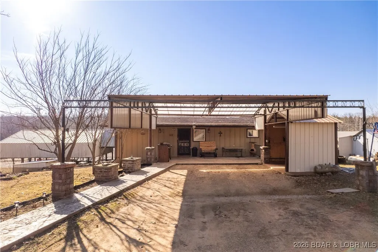
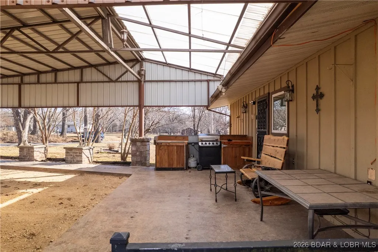
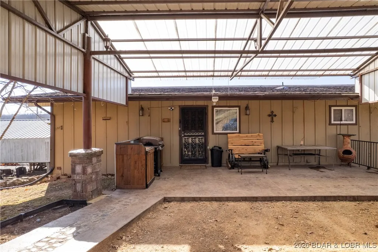
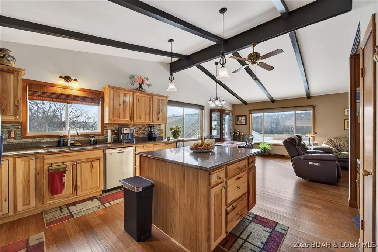
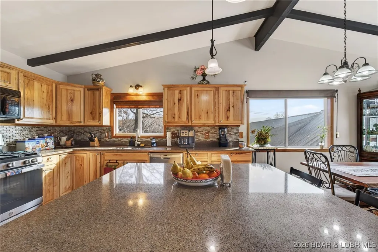
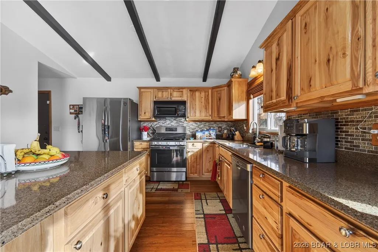
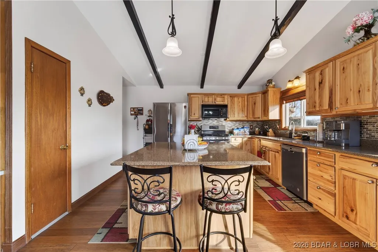
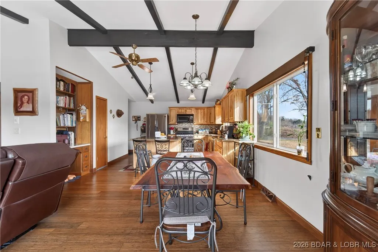
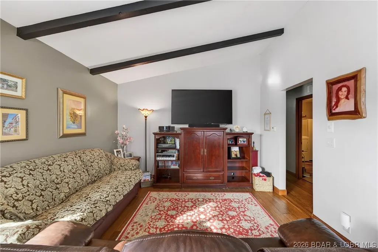
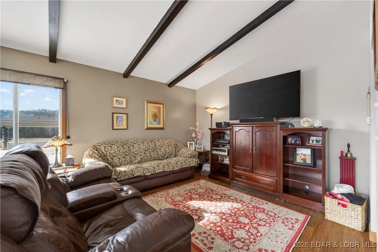
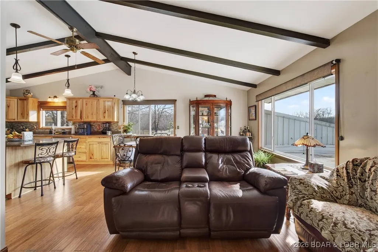
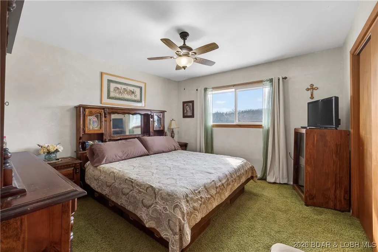
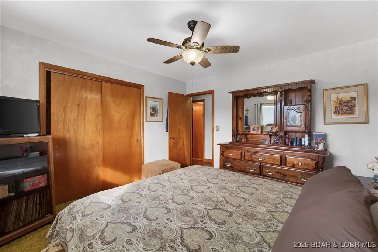
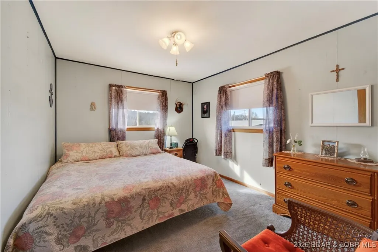
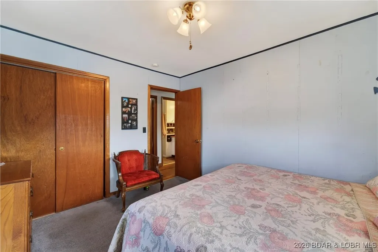
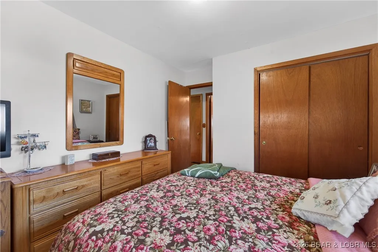
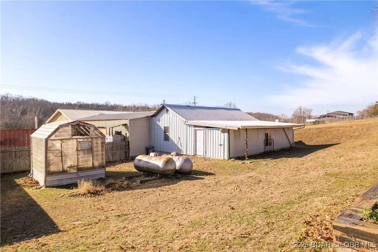
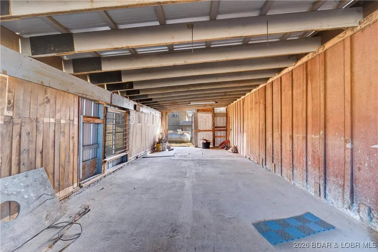
Home & Business! Endless potential meets everyday convenience at this highly visible Hwy 42 location in Brumley. This rare commercial and residential property offers the opportunity to live and work in one place while benefiting from growing highway traffic. The 3-bedroom home features main-level living, an open floor plan with vaulted ceilings, LVP flooring, updated windows, and a modern kitchen with custom cabinetry, tile backsplash, large island, gas stove, and hard-surface countertops. A covered patio, attached carport, and walkout lower level add everyday functionality. The former convenience store includes office space, kitchen area, two half baths, a shower, ample storage, and a large walk-in cooler. Multiple additional outbuildings provide shop, garage, and work space with overhead doors for equipment or vehicle access. Previously operated as a gas station, convenience store, bait shop, deli, and hardware location, this property offers excellent highway frontage with limited nearby competition and increasing traffic. Located in the School of the Osage District and a short drive to Lake of the Ozarks, it’s a versatile live-and-work opportunity.
| Price History | |
|---|---|
| 1/22/2026 | Listed $374,500 |
| 3/7/2026 | 1$369,900 |
General Features
| Sewer | Lagoon |
|---|---|
| Association Fee Includes | None |
| Tax Year | 2025 |
| Ownership | Fee Simple, |
| Community Features | None |
| County | Miller |
| Property Type | Residential |
| Attached Garage | false |
| Subdivision Name | None |
| Possible Use | Commercial,Residential |
| Garage Y/N | true |
| Other Structures | Greenhouse,Sheds |
| Status | Active |
| Directions | Take Highway 42 approximately 10 miles, just passing the Dollar General the property is on the left to access the shop and store. To access the home Continue just past the closed Conoco station on the left. Turn left onto Main Street and the property is the first home on the left. |
| ModificationTimestamp | 2026-07-20T15:45:03.420-00:00 |
| City | Brumley |
| High School District | School Of The Osage |
| Zoning Description | None |
| MLS Area | C |
| Lot Size Units | Acres |
| Property Attached Y/N | false |
| Tax Annual Amount | 1195.38 |
| Lease Considered Y/N | false |
| Standard Status | Active |
| Middle/Junior School District | School Of The Osage |
| Elementary School District | School Of The Osage |
| PostalCity | Brumley |
| Legal Description | PCL PT NW SE Brumley P 22, Miller Co., MO |
| AttributionContact | (573) 693-7000 |
| Heating | ForcedAir,Gas,Propane |
| Cooling | CentralAir |
| Utilities | HighSpeedInternetAvailable |
| Possession | Closing |
| Property Subtype | Detached |
| Occupancy Type | Owner |
| Property Sub Type Additional | Detached,SingleFamilyResidence |
| Construction Materials | MetalSiding,Concrete,WoodSiding |
| Roof | Architectural,Shingle |
| Property Condition | UpdatedRemodeled |
| Year Built Effective | 2023 |
| Year Built Details | 1960-1969 |
| Appliances | Dishwasher,Disposal,Microwave,Range,Refrigerator,Stove |
| Patio/Porch Features | Patio |
| Architectural Style | TwoStory |
| Stories Count | 2 |
| Levels | Two |
| Accessibility | LowThresholdShower |
| Full Baths | 2 |
| Garage Spaces | 2 |
Interior Features
| Basement (Y/N) | true |
|---|---|
| Air Conditioning Y/N | true |
| Heating Y/N | true |
| Fireplace Y/N | false |
| LivingAreaSource | Appraiser |
| Interior Amenities | BuiltInFeatures,CeilingFans,CustomCabinets,Pantry,VaultedCeilings,WalkInShower |
| Fireplace Features | None |
| Total Bedrooms | 3 |
| Total Baths | 2 |
| Flooring | LuxuryVinylPlank |
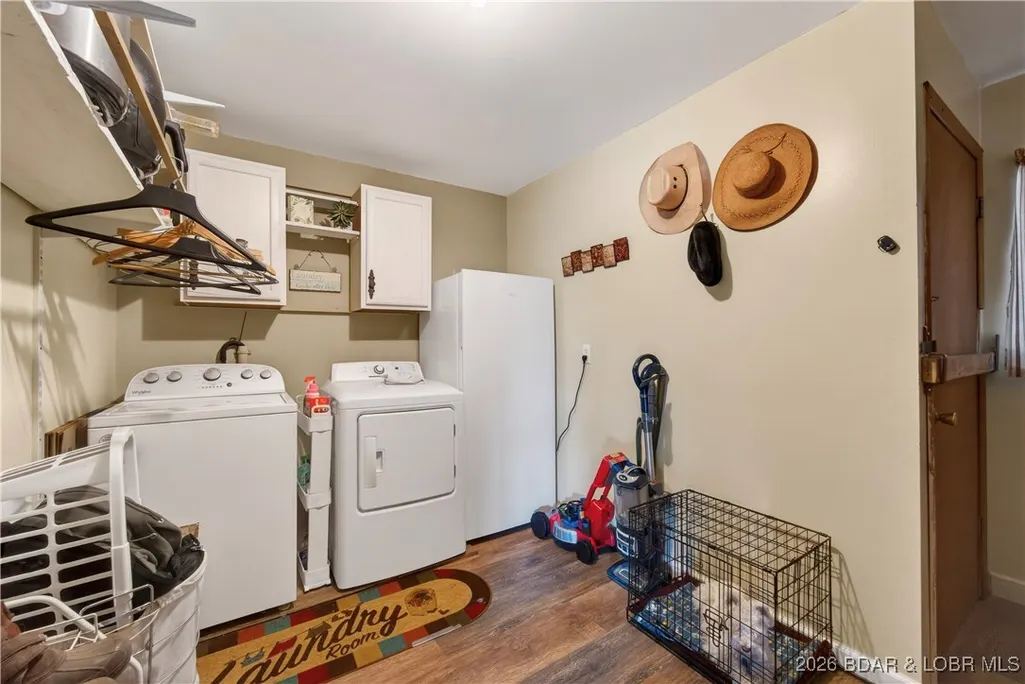
| Laundry Features | WasherHookup,DryerHookup |
Exterior Features
| Parking Features | Detached,Garage,Driveway |
|---|---|
| Lot Features | GentleSloping,OutsideCityLimits |
| Water Source | Private,Well |
| Lot Size Area | 1.9 |
| Lot Dimensions | irr |
| Lot Size Acres | 1.9 |
| Road Surface Type | Asphalt,Paved |
| Waterfront Y/N | false |
| Building Area Total | 6732 |
| Exterior Amenities | ConcreteDriveway,Garden,GravelDriveway,Patio,Storage,Workshop |
| Foundation Details | Basement |
Amenities
- Foreclosure
- Views
- Short Sale
- New Construction
- Adult 55+
- Lease To Own
- No HOA Fees
- Furnished
- Primary On Main
- Air Conditioning
- Seller Finance
- Green
- Fixer Upper
- Horse
- Golf
- Fireplace
- Deck
- Garage
- Basement
- Pool
Property vs Single Family Average in 65017
Price
Taxes
In The Neighborhood
Just Listed
Versailles
$ 134,900
- Type
- Single Family
- Size
- 1,068 SqFt
- Rooms
- 2 Beds + 1.5 Baths
RE/MAX Lifestyles
Just Listed
Lake Ozark
$ 689,900
- Type
- Single Family
- Size
- 2,618 SqFt
- Rooms
- 5 Beds + 5.5 Baths
EXP Realty, LLC
Just Listed
Eldon
$ 599,999
- Type
- Single Family
- Size
- 3,750 SqFt
- Rooms
- 4 Beds + 3.5 Baths
EXP Realty, LLC
Laurie
$ 325,000
- Type
- Single Family
- Size
- 2,150 SqFt
- Rooms
- 4 Beds + 2 Baths
RE/MAX Lake of the Ozarks
Views
Sunrise Beach
$ 225,000
- Type
- Single Family
- Size
- 720 SqFt
- Rooms
- 2 Beds + 1 Baths
RE/MAX Lake of the Ozarks
Waterfront
Lake Ozark
$ 1,250,000
- Type
- Single Family
- Size
- 4,924 SqFt
- Rooms
- 7 Beds + 5 Baths
RE/MAX Lake of the Ozarks
Barnett
$ 325,000
- Type
- Single Family
- Size
- 1,215 SqFt
- Rooms
- 3 Beds + 1.5 Baths
RE/MAX Lake of the Ozarks
Fixer Upper
Macks Creek
$ 325,000
- Type
- Single Family
- Size
- 2,422 SqFt
- Rooms
- 4 Beds + 2 Baths
Coldwell Banker Lake Country
Waterfront
Osage Beach
$ 799,000
- Type
- Single Family
- Size
- 2,408 SqFt
- Rooms
- 3 Beds + 3 Baths
RE/MAX Lake of the Ozarks
Versailles
$ 985,000
- Type
- Single Family
- Size
- 1,482 SqFt
- Rooms
- 3 Beds + 2.5 Baths
Country to Lake Realty
Water Views
Rocky Mount
$ 750,000
- Type
- Single Family
- Size
- 2,910 SqFt
- Rooms
- 5 Beds + 2.5 Baths
RE/MAX Lake of the Ozarks
Reduced
Gravois Mills
$ 429,000
- Type
- Single Family
- Size
- 740 SqFt
- Rooms
- 1 Beds + 1 Baths
RE/MAX at the Lake
Waterfront
Camdenton
$ 1,599,000
- Type
- Single Family
- Size
- 3,886 SqFt
- Rooms
- 4 Beds + 4 Baths
RE/MAX Lake of the Ozarks
 These Properties are provided courtesy of Broker Reciprocity/IDX Lake Of The Ozarks Board of REALTORS® and Bagnell Dam Association of REALTORS® MLS, Inc. Multiple Listing Service. This information is copyrighted by The Lake Of The Ozarks Board of REALTORS® and The Bagnell Dam Association of REALTORS® MLS, Inc. Multiple Listing Service. Information is being provided for consumers' personal, non-commercial use and may not be used for any purpose other than to identify prospective properties
