
Waterfront
Address
1883 Thunder Mountain Road, Camdenton, MO
Price
$ 1,195,000
Property Attributes
- MLS#3587538
- TypeSingle Family
- Listing Status Active
- CountyCamden
- CityCamdenton
- AreaG
- NeighborhoodWoodbridge
- Zip65020
- Style
- Year Built2006
- Taxes$ 5600
- Price$ 1,195,000
- Bedrooms5
- Full Bathrooms4
- Half Bathrooms0
- Sqr Footage3874
- Lot Size9 Acres
Data Source:
Lake of the Ozarks MLS (LOBR)
Property Description
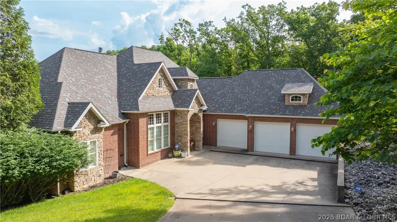
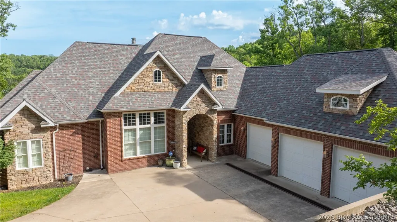
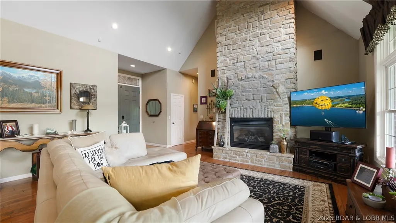
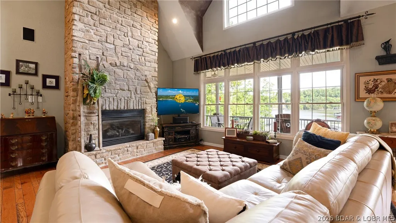
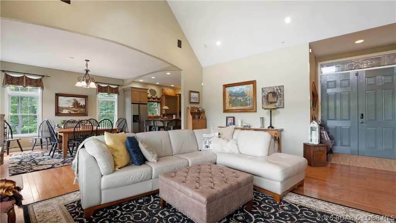
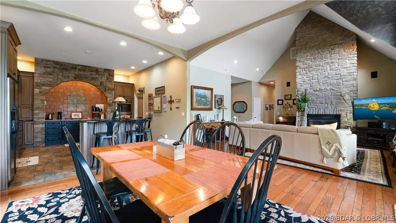
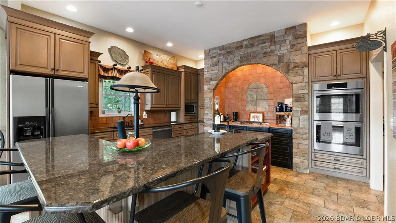
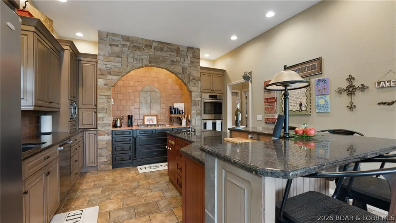
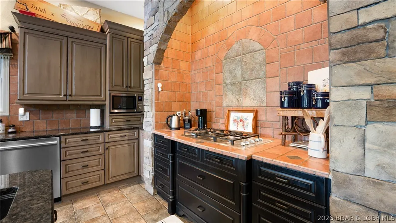
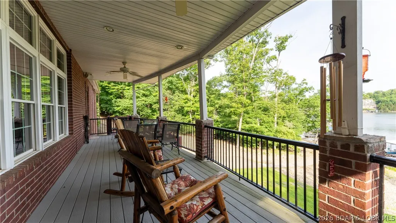
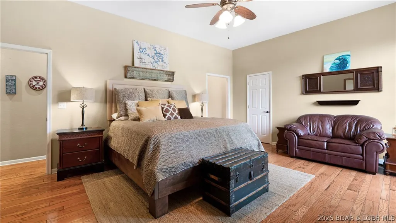
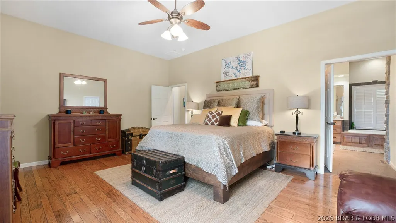
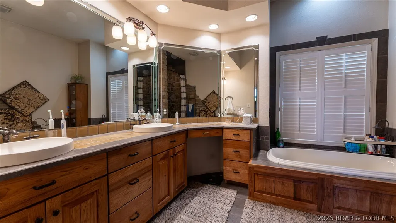
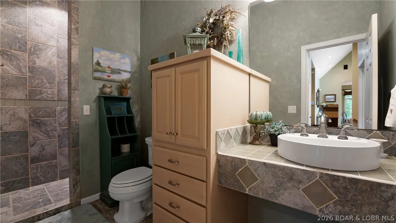
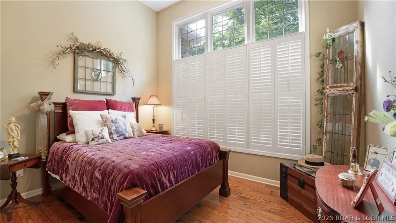
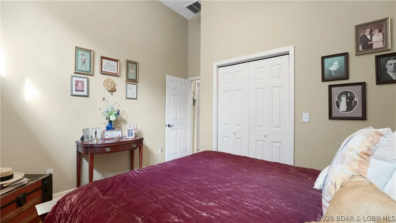
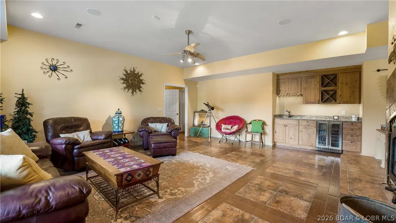
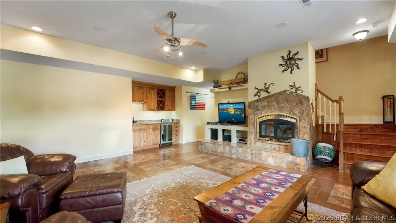
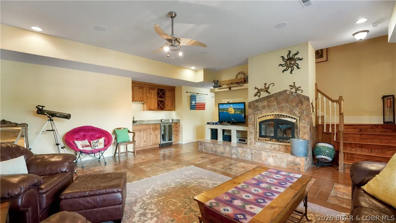
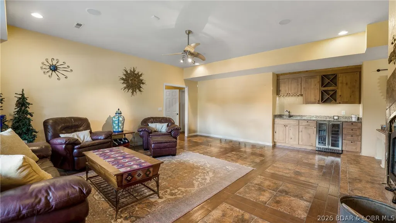
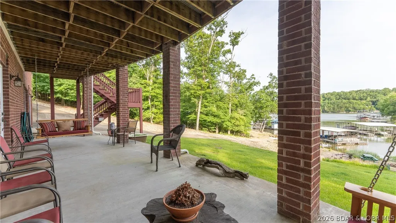
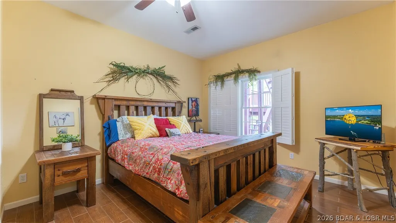
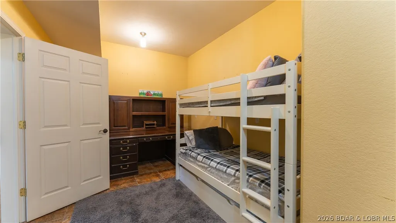
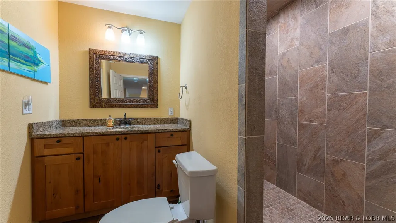
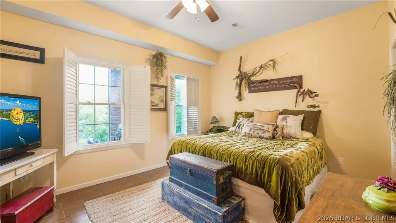
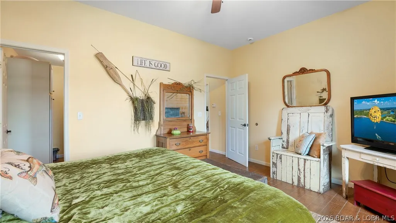
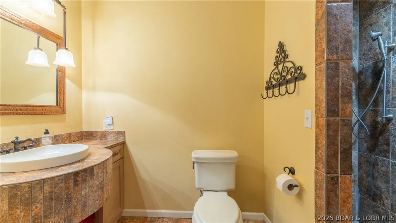
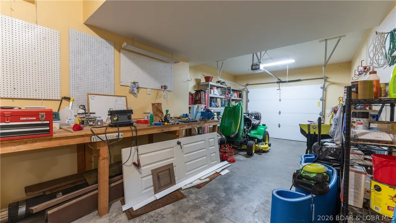
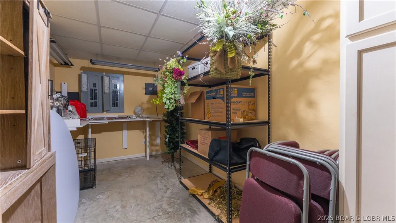
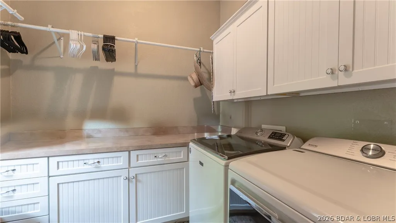
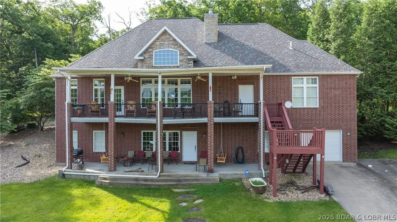
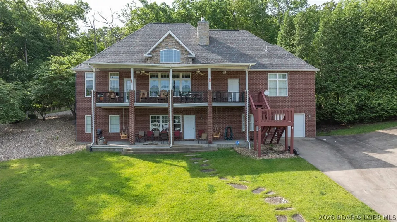
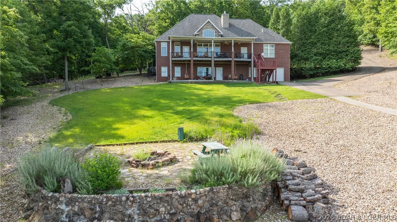
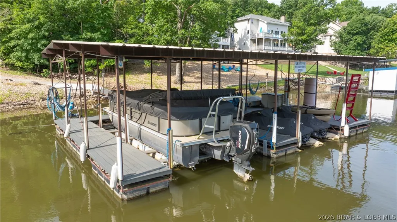
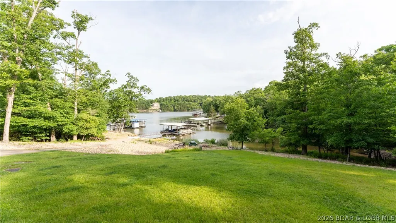
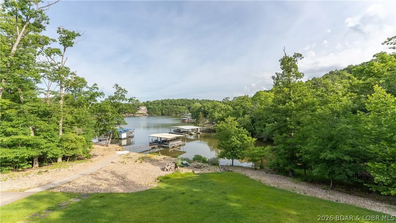
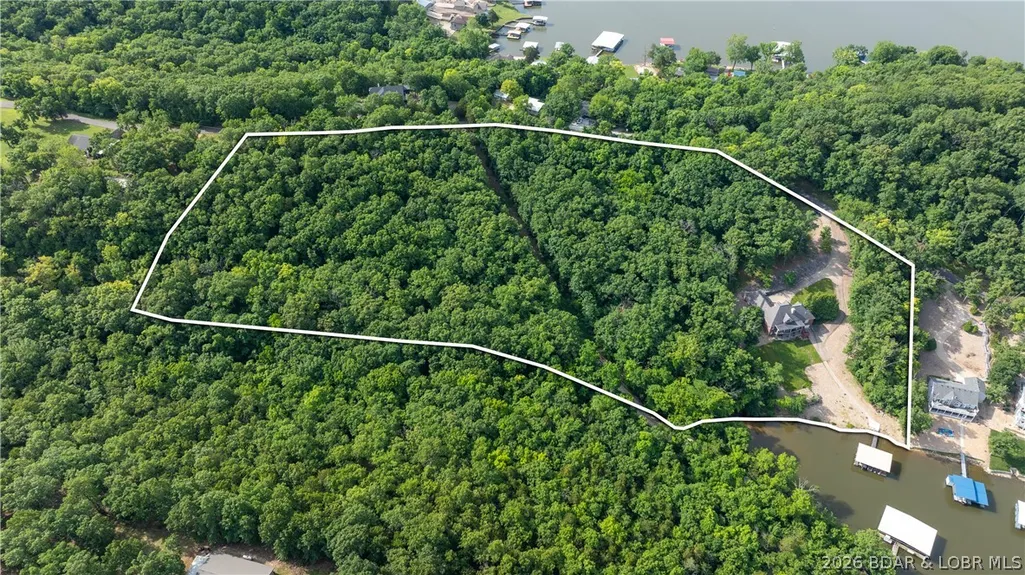
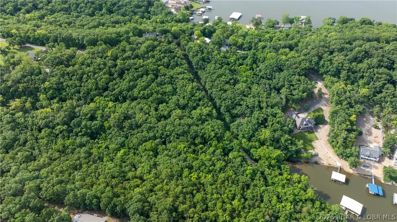
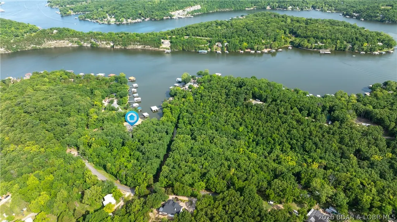
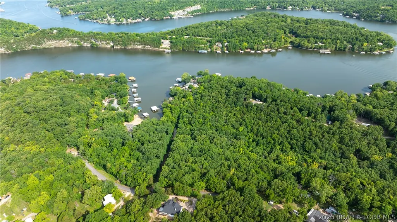
If sophistication could define a home, this stunning property embodies it perfectly – a grand and sophisticated residence. This all-brick lakefront property offers over 4,000 square feet of living space, in excess of 1,100 square feet of garage area, over 300 feet of lake frontage, and just over 9 acres, all while exuding timeless splendor. Inside, discover a Tuscany-style kitchen featuring high-end appliances, high ceilings, expansive views, luxurious spaces, four true bedrooms and a (non-conforming) bunkroom, beautiful wood flooring, rich finishes, a new wet bar, and a full bathroom. A lakeside John Deere room serves as an ideal space for outdoor tool storage or a workshop. Additional amenities include an irrigation system, security system, an attached oversized garage, and an exceptional location. Blacktop to concrete to the door, situated just 3 miles from Camdenton by land and conveniently located near Bridal Cave or Ha Ha Tonka by water. Spanning over 9 acres of lakefront paradise, there is also potential for an additional home or guest house.
| Price History | |
|---|---|
| 5/20/2026 | Listed $1,195,000 |
General Features
| Sewer | Treatment Plant |
|---|---|
| HOA Fee | 550 |
| Association Fee Includes | Water,Reserve Fund,Sewer |
| Tax Year | 2025 |
| Ownership | Fee Simple, |
| Assoc Fee Paid Per | Annually |
| County | Camden |
| Property Type | Residential |
| HOA | true |
| Attached Garage | true |
| Subdivision Name | Woodbridge |
| Possible Use | Residential |
| Garage Y/N | true |
| Status | Active |
| Directions | Old Business 5 to Thunder Mountain Road, 5-88. Follow 2.5 miles to the Woodbridge Sub sign staying right, first drive on the right with brick pillars. Sign. This property does gps. |
| ModificationTimestamp | 2026-09-22T18:39:09.717-00:00 |
| City | Camdenton |
| High School District | Camdenton |
| Zoning Description | Residential |
| MLS Area | G |
| Lot Size Units | Acres |
| Carport Y/N | false |
| Property Attached Y/N | false |
| Tax Annual Amount | 5600 |
| Lease Considered Y/N | false |
| Virtual Tour | https://www.propertypanorama.com/instaview/loo/3587538 |
| Standard Status | Active |
| Middle/Junior School District | Camdenton |
| Elementary School District | Camdenton |
| PostalCity | Camdenton |
| Legal Description | PT LOT 1, LOT 2 Woodbridge Sub, along with the two other parcels. All Legal descriptions on the warranty deeds to govern. Taxes are for all parcels |
| AttributionContact | (573) 302-2300 |
| Heating | Electric,Heat Pump |
| Cooling | Central Air |
| Possession | Negotiable |
| Property Subtype | Detached |
| Property Sub Type Additional | Detached,Single Family Residence |
| Construction Materials | Brick |
| Additional Parcels Description | 13502100000006003000 13502100000006002000 |
| Waterfront Features | Cove,Lake Front |
| View | Channel |
| Security Features | Security System Owned,Security System |
| Roof | Architectural,Shingle |
| Property Condition | Updated/Remodeled |
| Year Built Effective | 2023 |
| Year Built | 2006 |
| Year Built Details | 2006 |
| Appliances | Built-In Oven,Cooktop,Dryer,Dishwasher,Disposal,Microwave,Range,Refrigerator,Water Softener Owned,Stove,Washer |
| Patio/Porch Features | Covered,Deck,Patio,Porch |
| Architectural Style | One Story |
| Stories Count | 1 |
| Levels | One |
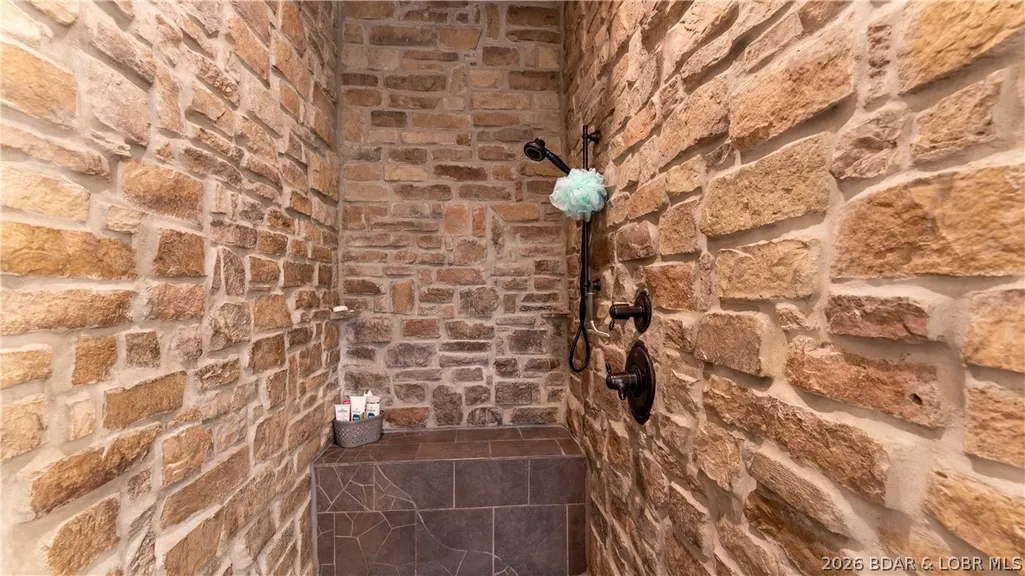
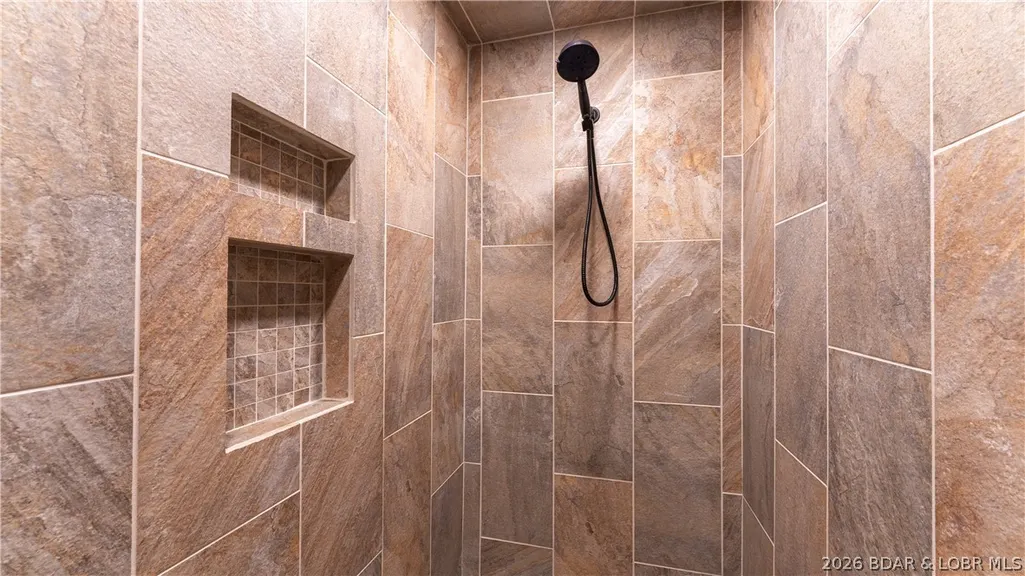
| Accessibility | Low Threshold Shower |
| Full Baths | 4 |
| Garage Spaces | 4 |
Interior Features
| Basement (Y/N) | true |
|---|---|
| Air Conditioning Y/N | true |
| Heating Y/N | true |
| Fireplace Y/N | true |
| LivingAreaSource | Assessor |
| Interior Amenities | Wet Bar,Built-in Features,Tray Ceiling(s),Ceiling Fan(s),Custom Cabinets,Coffered Ceiling(s),Furnished,Fireplace,Pantry,Vaulted Ceiling(s),Walk-In Closet(s),Walk-In Shower,Wired for Sound,Window Treatments |
| Basement | Finished,Walk-Out Access,Full |
| Fireplace Features | Wood Burning |
| Total Bedrooms | 5 |
| Total Baths | 4 |
| Flooring | Hardwood,Tile |
| Furnished Y/N | Furnished |
| Window Features | Window Treatments |
Exterior Features
| Parking Features | Attached,Electricity,Garage,Garage Door Opener,Insulated Garage,Workshop in Garage |
|---|---|
| Lot Features | Acreage,Near Golf Course,Gentle Sloping,Lake Front,Open Lot,Views,Wooded,Sprinklers Automatic |
| Water Source | Community/Coop |
| Lot Size Area | 9 |
| Lot Dimensions | Irr |
| Lot Size Acres | 9 |
| Road Surface Type | Asphalt,Paved |
| Waterfront Y/N | true |
| Building Area Total | 4112 |
| Exterior Amenities | Concrete Driveway,Covered Patio,Deck,Sprinkler/Irrigation,Porch,Patio,Storage,Workshop |
| Foundation Details | Basement,Poured |
Amenities
- Foreclosure
- Views
- Short Sale
- New Construction
- Adult 55+
- Lease To Own
- No HOA Fees
- Furnished
- Primary On Main
- Air Conditioning
- Seller Finance
- Green
- Fixer Upper
- Horse
- Golf
- Fireplace
- Deck
- Garage
- Basement
- Pool
Property vs Single Family Average in 65020
Price
Taxes
Year Built
 These Properties are provided courtesy of Broker Reciprocity/IDX Lake Of The Ozarks Board of REALTORS® and Bagnell Dam Association of REALTORS® MLS, Inc. Multiple Listing Service. This information is copyrighted by The Lake Of The Ozarks Board of REALTORS® and The Bagnell Dam Association of REALTORS® MLS, Inc. Multiple Listing Service. Information is being provided for consumers' personal, non-commercial use and may not be used for any purpose other than to identify prospective properties
