
Eco Friendly
Address
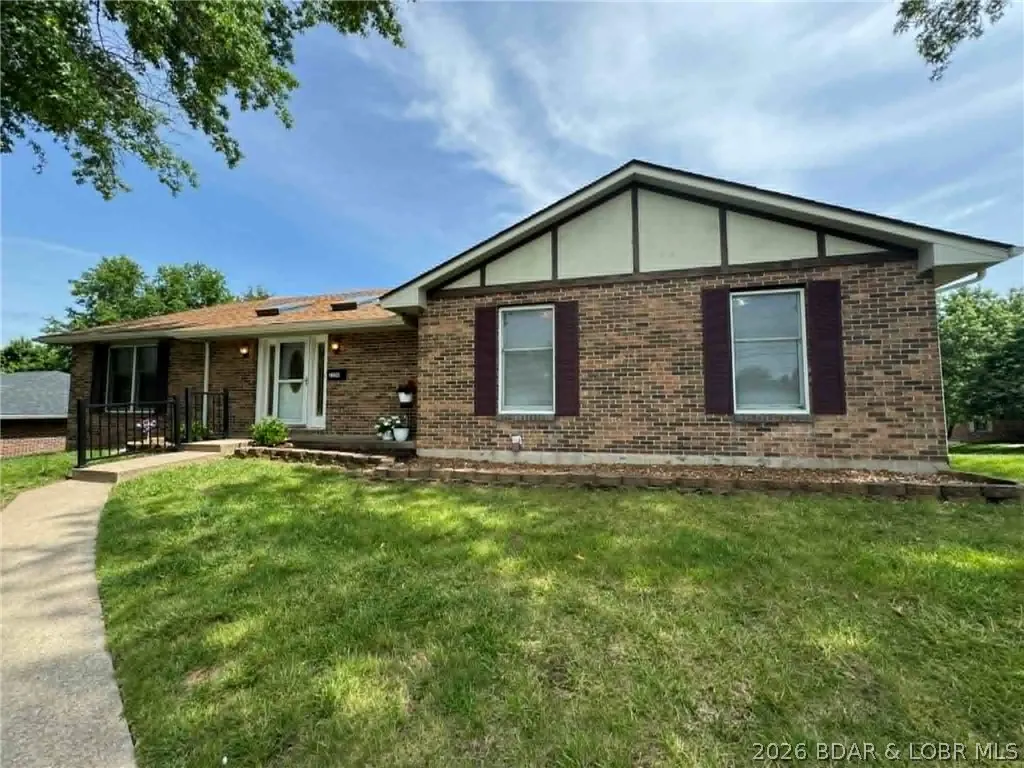
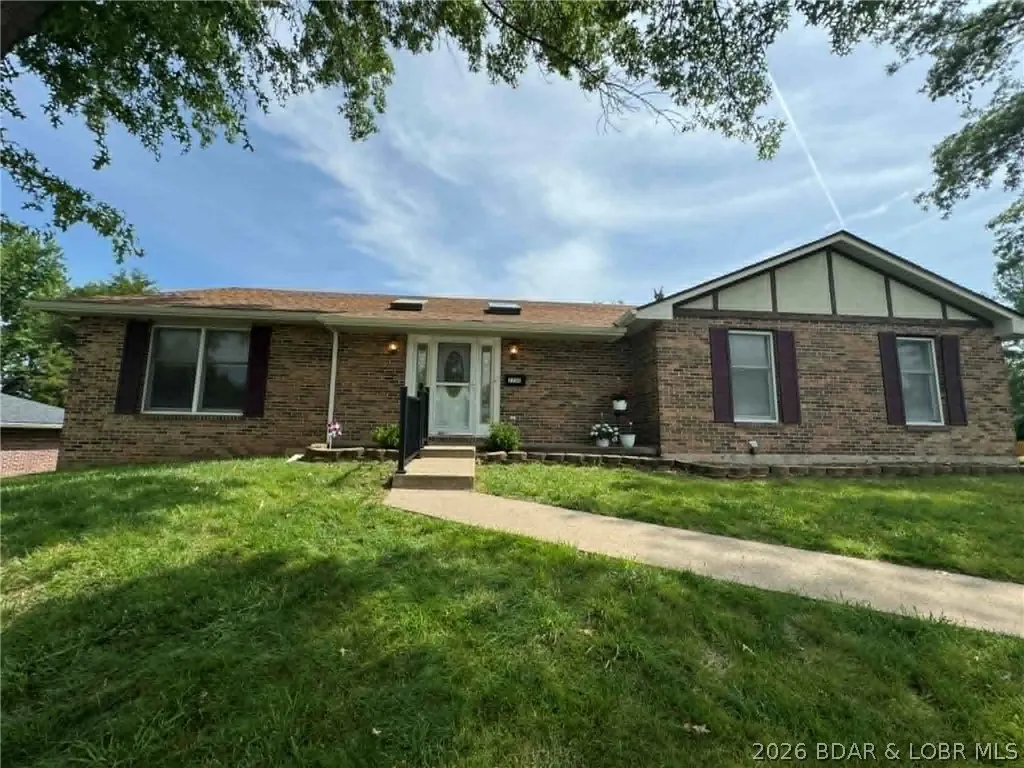
2200 West Edgewood Drive, Jefferson City, MO
Price
$ 314,000
Property Attributes
- MLS#3587642
- TypeSingle Family
- Listing Status Active
- CountyCole
- CityJefferson City
- AreaO
- NeighborhoodOut of Area
- Zip65109
- Style
- Year Built1984
- Taxes$ 2139
- Price$ 314,000
- Bedrooms4
- Full Bathrooms2
- Half Bathrooms0
- Sqr Footage2076
- Lot Size0.23 Acres
Data Source:
Lake of the Ozarks MLS (LOBR)
Property Description
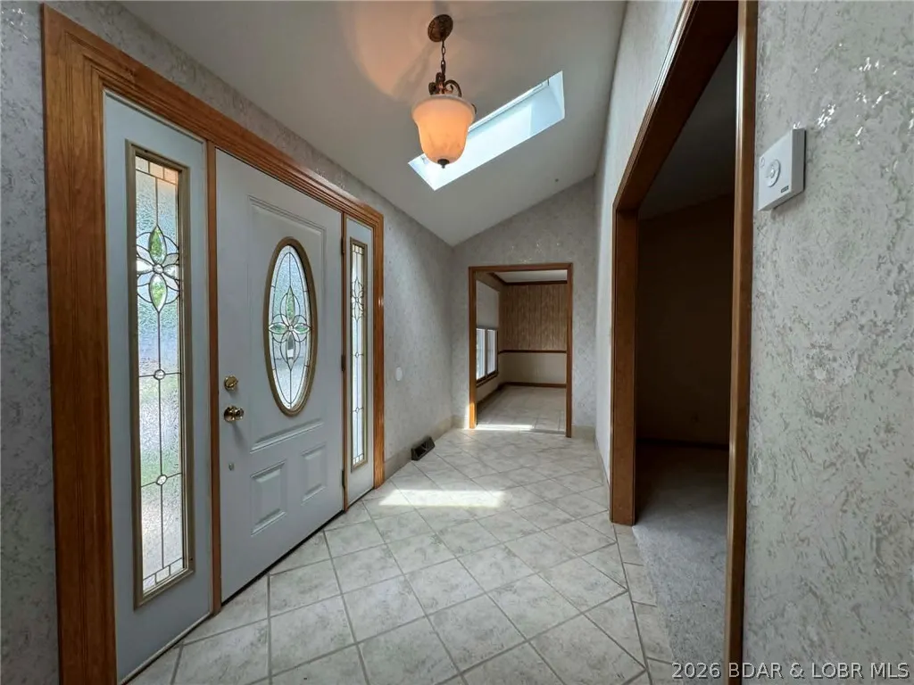
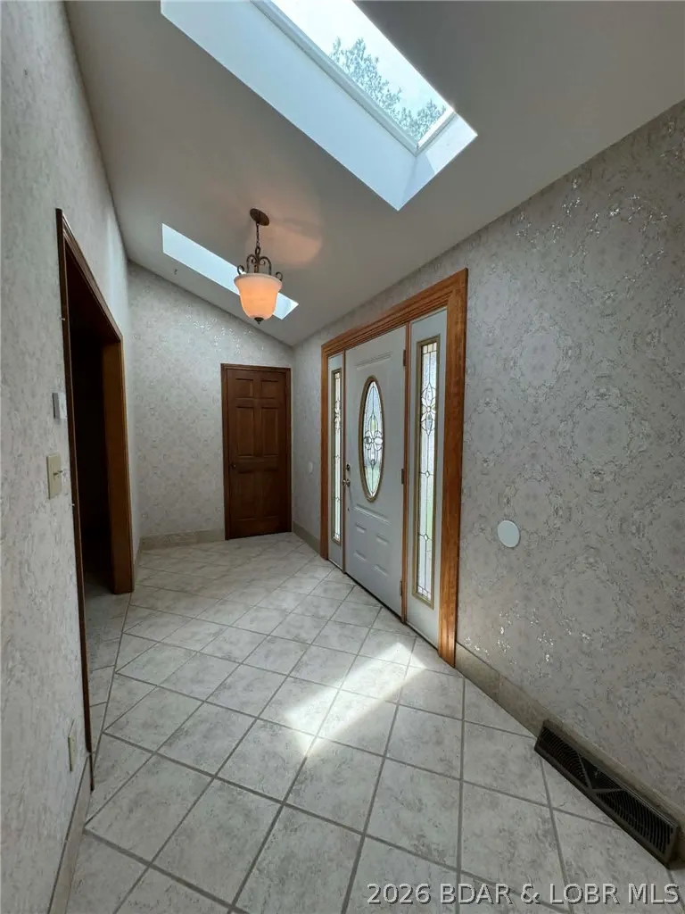
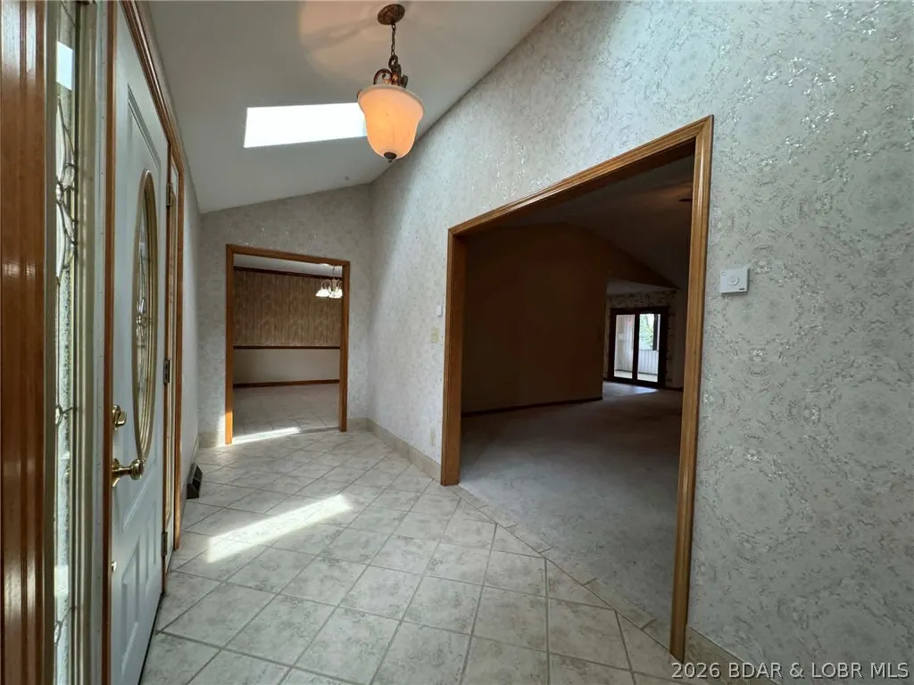
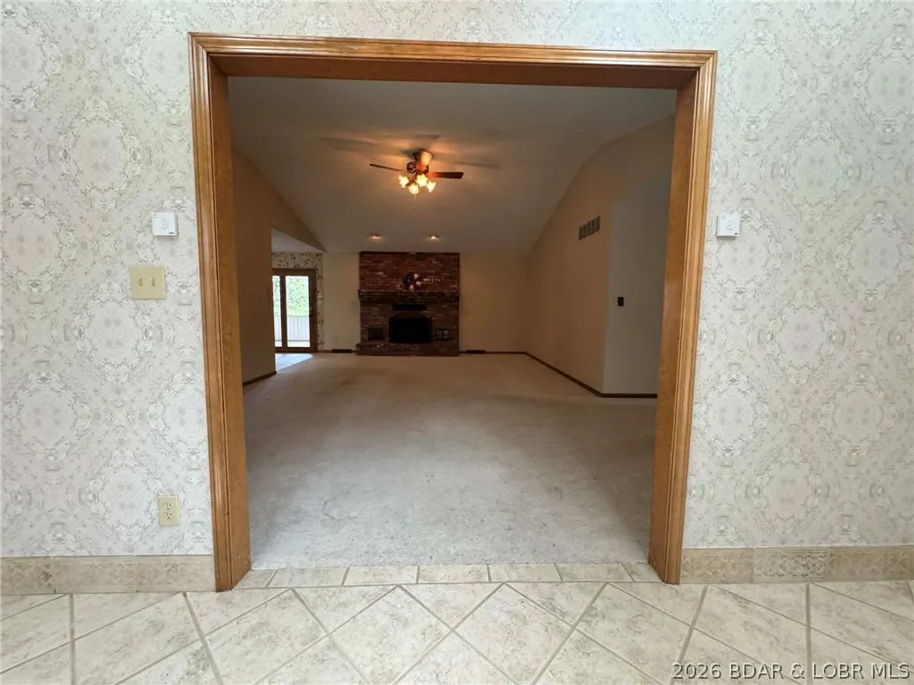
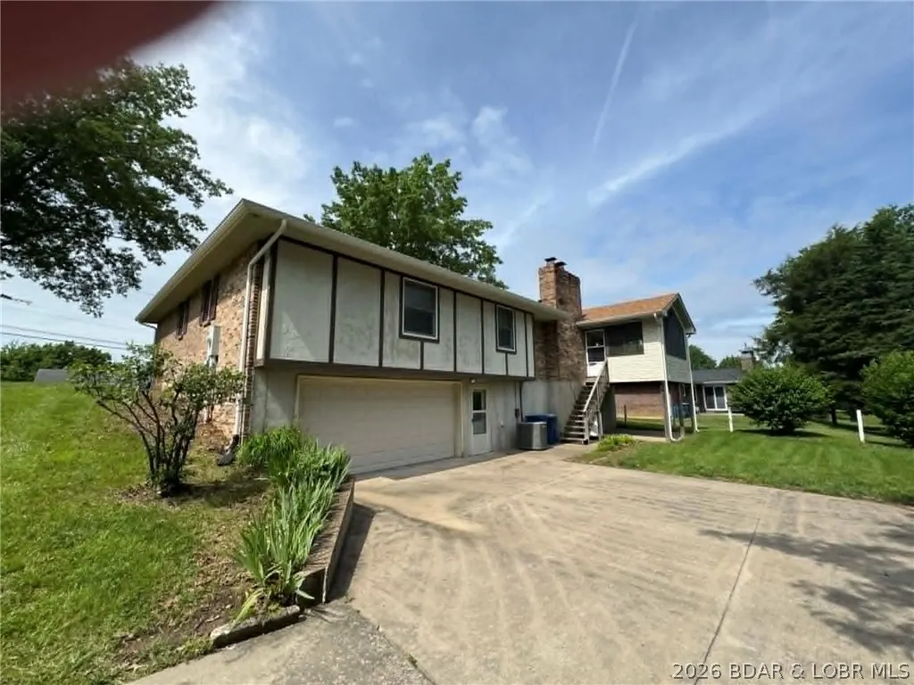
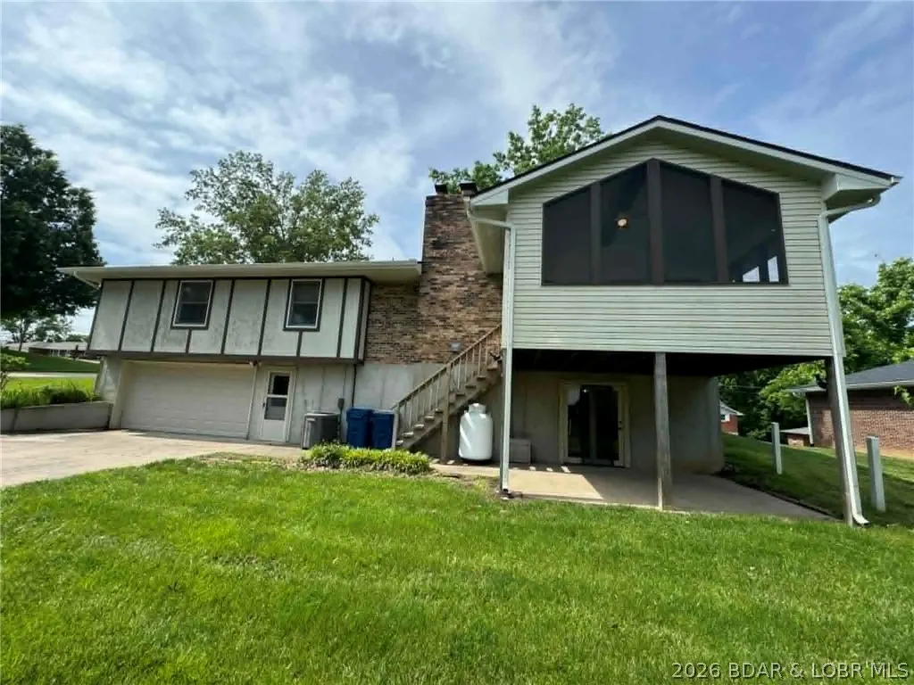
Spacious and beautifully updated 4 bedroom, 2 bath home offering comfort, functionality, and room to grow! This inviting home features an open floor plan with vaulted ceilings in the living room, creating a bright and airy feel throughout the main living space. The updated kitchen includes stainless steel appliances, updated cabinetry, countertops, abundant storage, and an eat-in dining area with direct access to the covered screened-in deck perfect for relaxing or entertaining. The primary suite offers a private attached bathroom, while the main bath features a jetted walk-in tub for added comfort and accessibility. Main-level laundry adds everyday convenience. The walk-out basement is already plumbed for an additional bathroom and offers endless possibilities for future finishing, additional living space, recreation, or storage. Additional highlights include a 2 car garage, newer roof and mechanicals, generous storage throughout, and a desirable corner lot location in a wonderful neighborhood. This home combines modern updates, practical features, and future potential all in one package!
| Price History | |
|---|---|
| 5/26/2026 | Listed $324,900 |
| 8/1/2026 | 3$314,000 |
General Features
| Sewer | Public Sewer |
|---|---|
| Association Fee Includes | None |
| Tax Year | 2025 |
| Ownership | Fee Simple, |
| Community Features | None |
| County | Cole |
| Property Type | Residential |
| Attached Garage | true |
| Subdivision Name | Out of Area |
| Possible Use | Residential |
| Garage Y/N | true |
| Status | Active |
| Directions | From Hwy 54, turn left onto Hwy 179, Right onto Edgewood Drive, house on left hand side of Edgewood Drive, corner of Edgewood Drive and CariAnn. 2200 West Edgewood Drive |
| ModificationTimestamp | 2026-08-01T21:34:26.467-00:00 |
| City | Jefferson City |
| High School District | Out Of Area |
| Zoning Description | Residential |
| MLS Area | O |
| Lot Size Units | Acres |
| Carport Y/N | false |
| Property Attached Y/N | false |
| Tax Annual Amount | 2139.03 |
| Lease Considered Y/N | false |
| Standard Status | Active |
| Middle/Junior School District | Out Of Area |
| Elementary School District | Out Of Area |
| PostalCity | Jefferson City |
| Legal Description | GREEN & LALE SEC 3 LOT 54 |
| AttributionContact | (573) 761-3400 |
| Heating | Combination,Electric,Forced Air,ENERGY STAR Qualified Equipment |
| Cooling | Central Air,Attic Fan |
| Property Subtype | Detached |
| Occupancy Type | Vacant |
| Property Sub Type Additional | Detached,Single Family Residence |
| Construction Materials | Brick,Synthetic Stucco,Vinyl Siding |
| Roof | Architectural,Shingle |
| Year Built | 1984 |
| Year Built Details | 1984 |
| Appliances | Built-In Oven,Dishwasher,Disposal,Microwave,Refrigerator,ENERGY STAR Qualified Refrigerator,ENERGY STAR Qualified Water Heater |
| Patio/Porch Features | Covered,Deck,Screened |
| Architectural Style | Ranch |
| Stories Count | 1 |
| Accessibility | Low Threshold Shower |
| Full Baths | 2 |
| Garage Spaces | 2 |
| Energy Efficient | Appliances,HVAC,Water Heater |
Interior Features
| Basement (Y/N) | true |
|---|---|
| Air Conditioning Y/N | true |
| Heating Y/N | true |
| Fireplace Y/N | true |
| LivingAreaSource | Assessor |
| Interior Amenities | Built-in Features,Ceiling Fan(s),Custom Cabinets,Fireplace,Jetted Tub,Cable TV,Vaulted Ceiling(s),Walk-In Closet(s),Walk-In Shower,Window Treatments |
| Basement | Unfinished,Walk-Out Access,Partial |
| Fireplace Features | One |
| Total Bedrooms | 4 |
| Total Baths | 2 |
| Total Fireplaces | 1 |
| Flooring | Tile |
| Window Features | Skylight(s),Window Treatments |
Exterior Features
| Parking Features | Attached,Garage,Garage Door Opener,Heated Garage,Insulated Garage,Workshop in Garage |
|---|---|
| Lot Features | City Lot,Gentle Sloping |
| Water Source | Public |
| Lot Size Area | 0.23 |
| Lot Dimensions | 95x102.24x88.35113.28 |
| Lot Size Acres | 0.23 |
| Road Surface Type | Concrete |
| Waterfront Y/N | false |
| Building Area Total | 3192 |
| Exterior Amenities | Concrete Driveway,Deck |
| Inclusions | Refrigerator, Stove, Microwave, Dishwasher |
| Foundation Details | Basement,Poured |
Amenities
- Foreclosure
- Views
- Short Sale
- New Construction
- Adult 55+
- Lease To Own
- No HOA Fees
- Furnished
- Primary On Main
- Air Conditioning
- Seller Finance
- Green
- Fixer Upper
- Horse
- Golf
- Fireplace
- Deck
- Garage
- Basement
- Pool
Property vs Single Family Average in 65109
Price
Taxes
Year Built
In The Neighborhood
Just Listed
Other
$ 186,900
- Type
- Single Family
- Size
- 1,588 SqFt
- Rooms
- 3 Beds + 1.5 Baths
Ozark Realty
Warsaw
$ 389,900
- Type
- Single Family
- Size
- 1,600 SqFt
- Rooms
- 3 Beds + 2 Baths
Reece and Nichols Golden Key Realty
Warsaw
$ 199,500
- Type
- Single Family
- Size
- 720 SqFt
- Rooms
- 2 Beds + 1 Baths
Reece and Nichols Golden Key Realty
Warsaw
$ 225,000
- Type
- Single Family
- Size
- 1,800 SqFt
- Rooms
- 2 Beds + 2 Baths
RE/MAX Premier Properties
Jefferson City
$ 180,000
- Type
- Single Family
- Size
- 1,250 SqFt
- Rooms
- 3 Beds + 2 Baths
Keller Williams L.O. Realty
Waterfront
Lincoln
$ 875,000
- Type
- Single Family
- Size
- 1,046 SqFt
- Rooms
- 3 Beds + 2 Baths
Homes by Darcy LLC
 These Properties are provided courtesy of Broker Reciprocity/IDX Lake Of The Ozarks Board of REALTORS® and Bagnell Dam Association of REALTORS® MLS, Inc. Multiple Listing Service. This information is copyrighted by The Lake Of The Ozarks Board of REALTORS® and The Bagnell Dam Association of REALTORS® MLS, Inc. Multiple Listing Service. Information is being provided for consumers' personal, non-commercial use and may not be used for any purpose other than to identify prospective properties
